
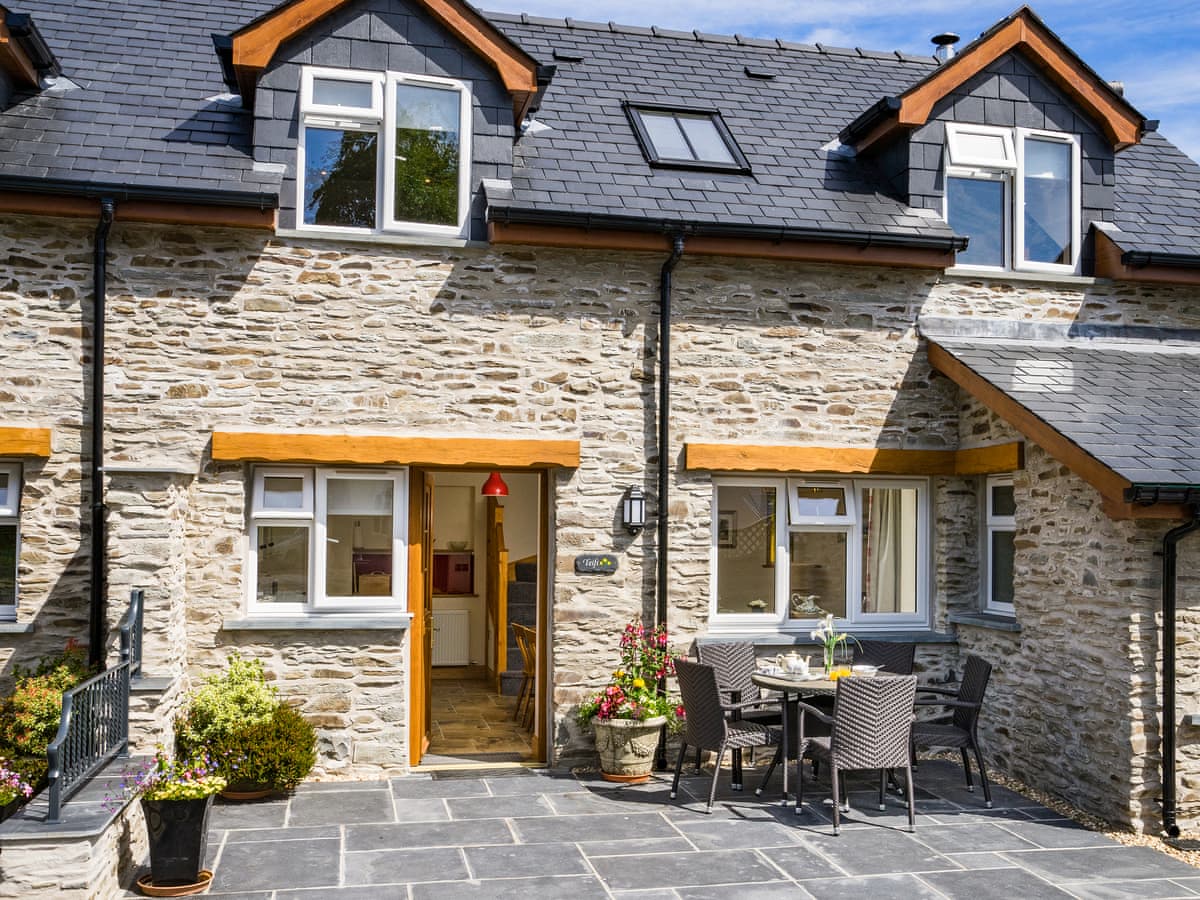

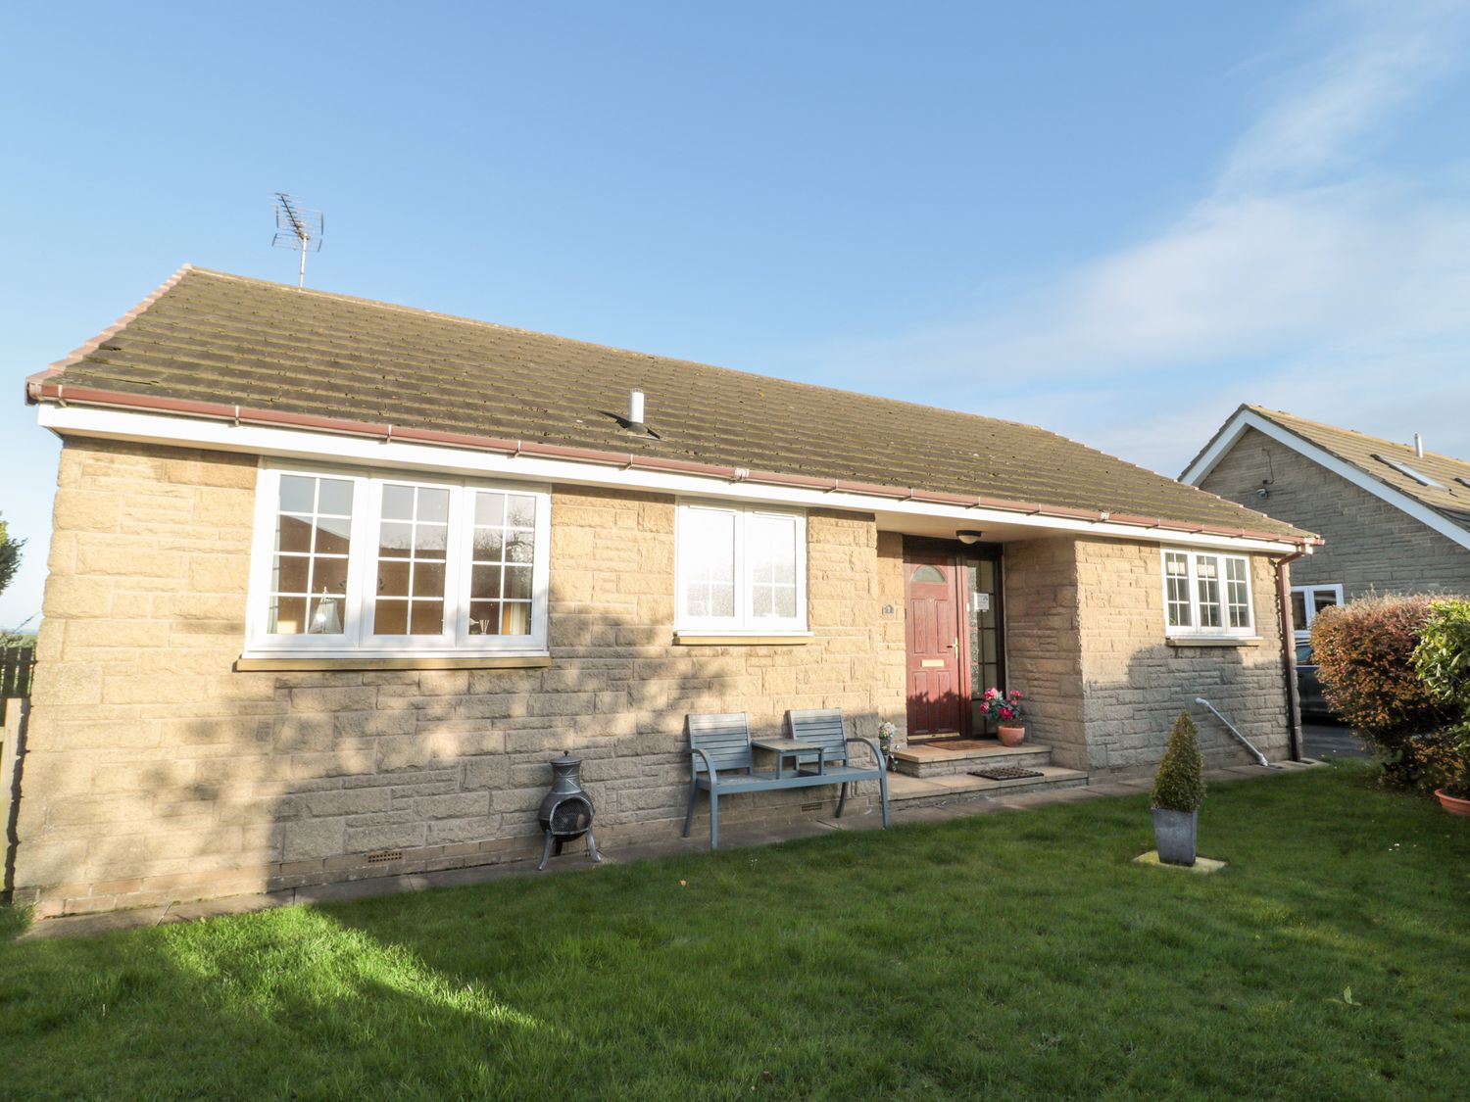
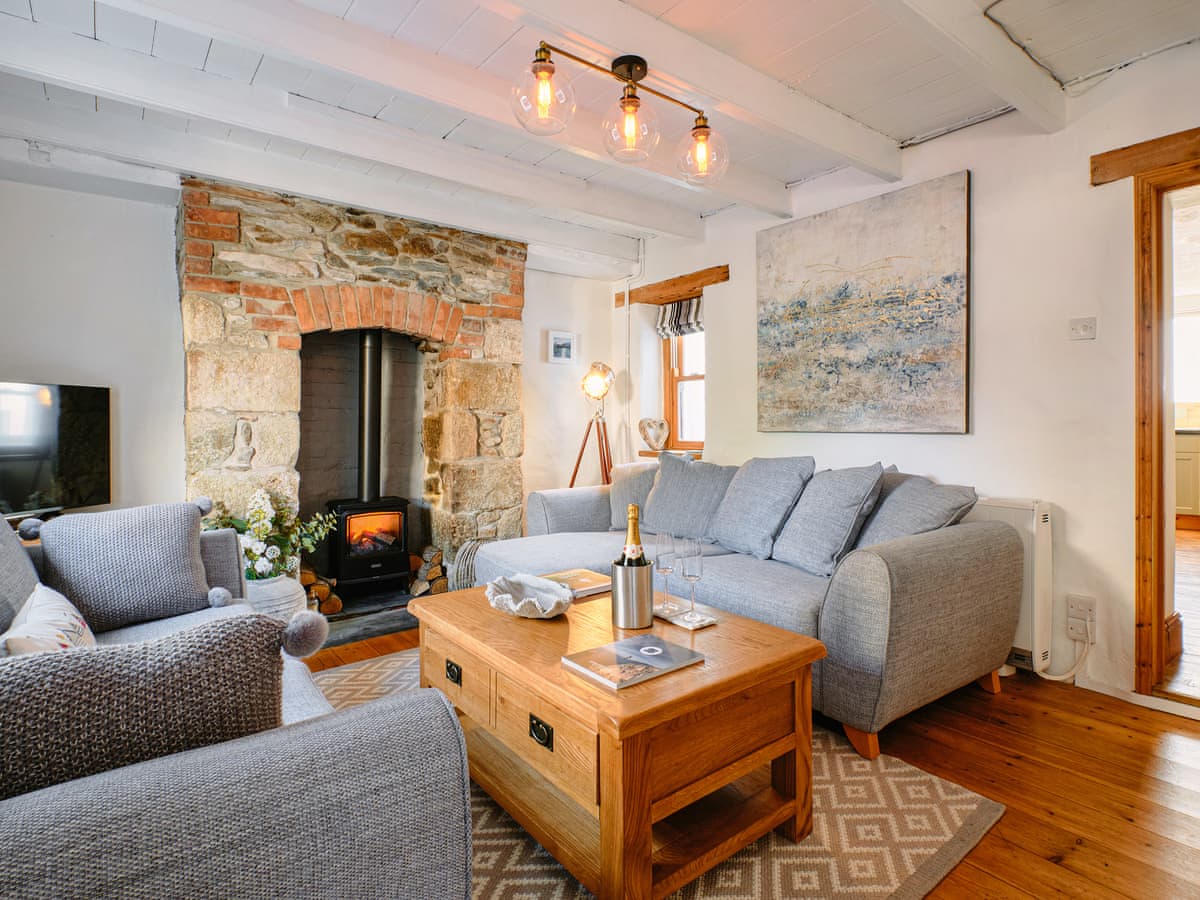
Ground floor: open-plan kitchen/diner, utlity room, sitting room, piano room, study, cloakroom with hand basin and WC. First floor: bedroom with 5′ king size bed, en suite bathroom with bath, walk-in shower enclosure, hand basin, WC and heated towel rail, bedroom with 5′ king size bed, bedroom with 3′ single bed, family bathroom with bath, walk-in shower enclosure, hand basin, WC and heated towel rail.