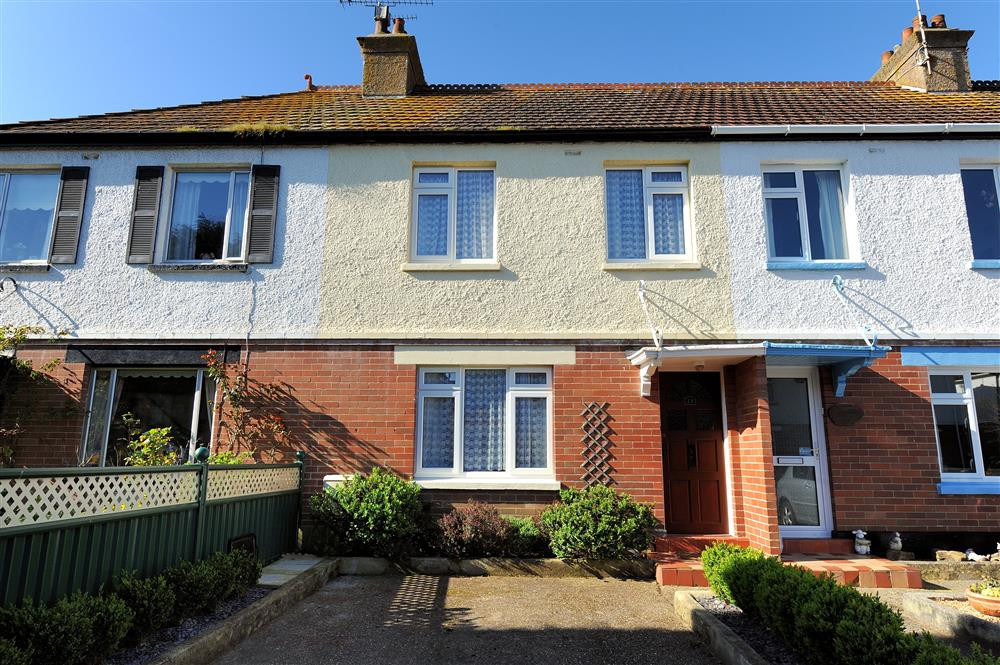
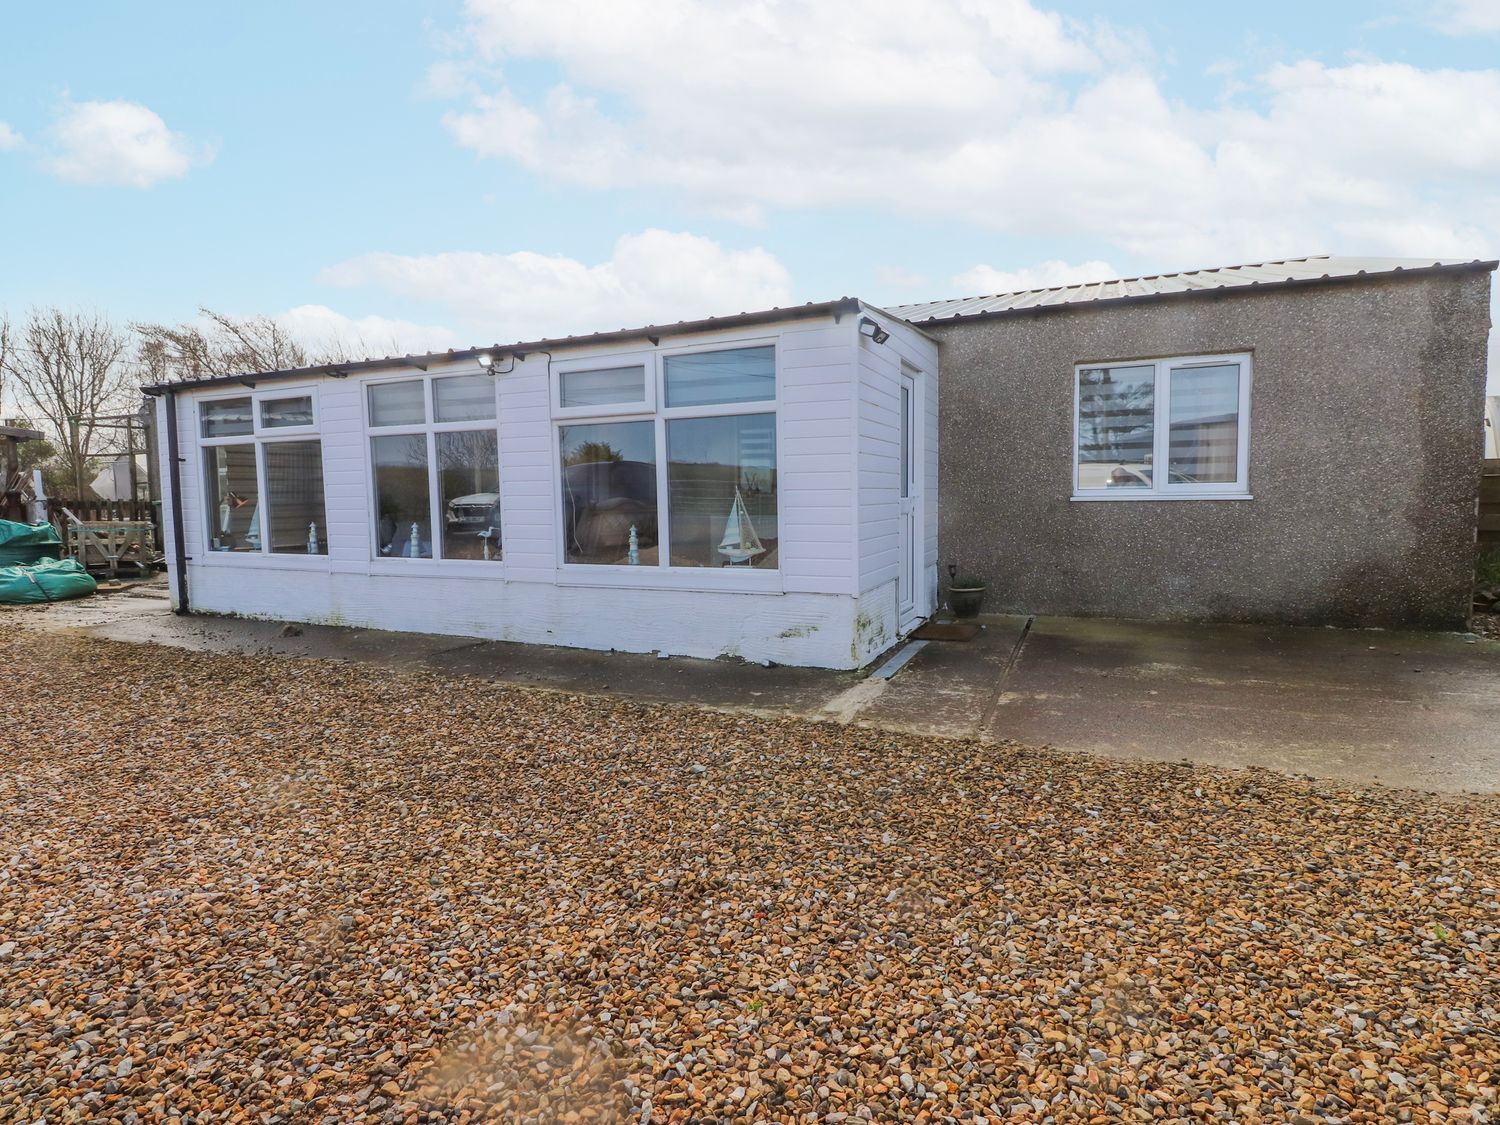
Ground Floor: Hallway leading to Kitchen and dining area With rench doors lead out to the patio. Utility room Cloakroom With WC and wash basin. Sitting room With traditional ornamental fireplace Snug With traditional ornamental fireplace Inner lobby chill-out reading area With stairs leading up to the first floor. First Floor: Master bedroom With king-size bed En-suite bathroom With a bath, wash basin and WC. Bedroom two With 3′ twin single beds Bedroom three With one 3′ single bed Family shower room With shower, wash basin, WC and heated towel rail.
Electric oven and hob, microwave, dishwasher, fridge-freezer, washing machine, tumble dryer
Smart TV, DVD player
Fuel and power inc in the rent
Bed linen and towels inc in the rent

Off street parking to the side of the property on the drive.

Paved seating area at the rear of the cottage with garden furniture for six guests and barbecue area. Charcoal barbecue provided. Large mature garden with steps and sloped path to the rear.
Two well behaved dogs welcome (small additional charge). Please restrict your dog inside the property to the kitchen and utility room only.
Infants welcome, please bring your own cot, bedding, highchair and stair gate.
Children welcome, however please do not leave them unattended in the garden. This is due to the steps that lead up to the lawn and surrounding patio.