Ground floor
Entrance hall
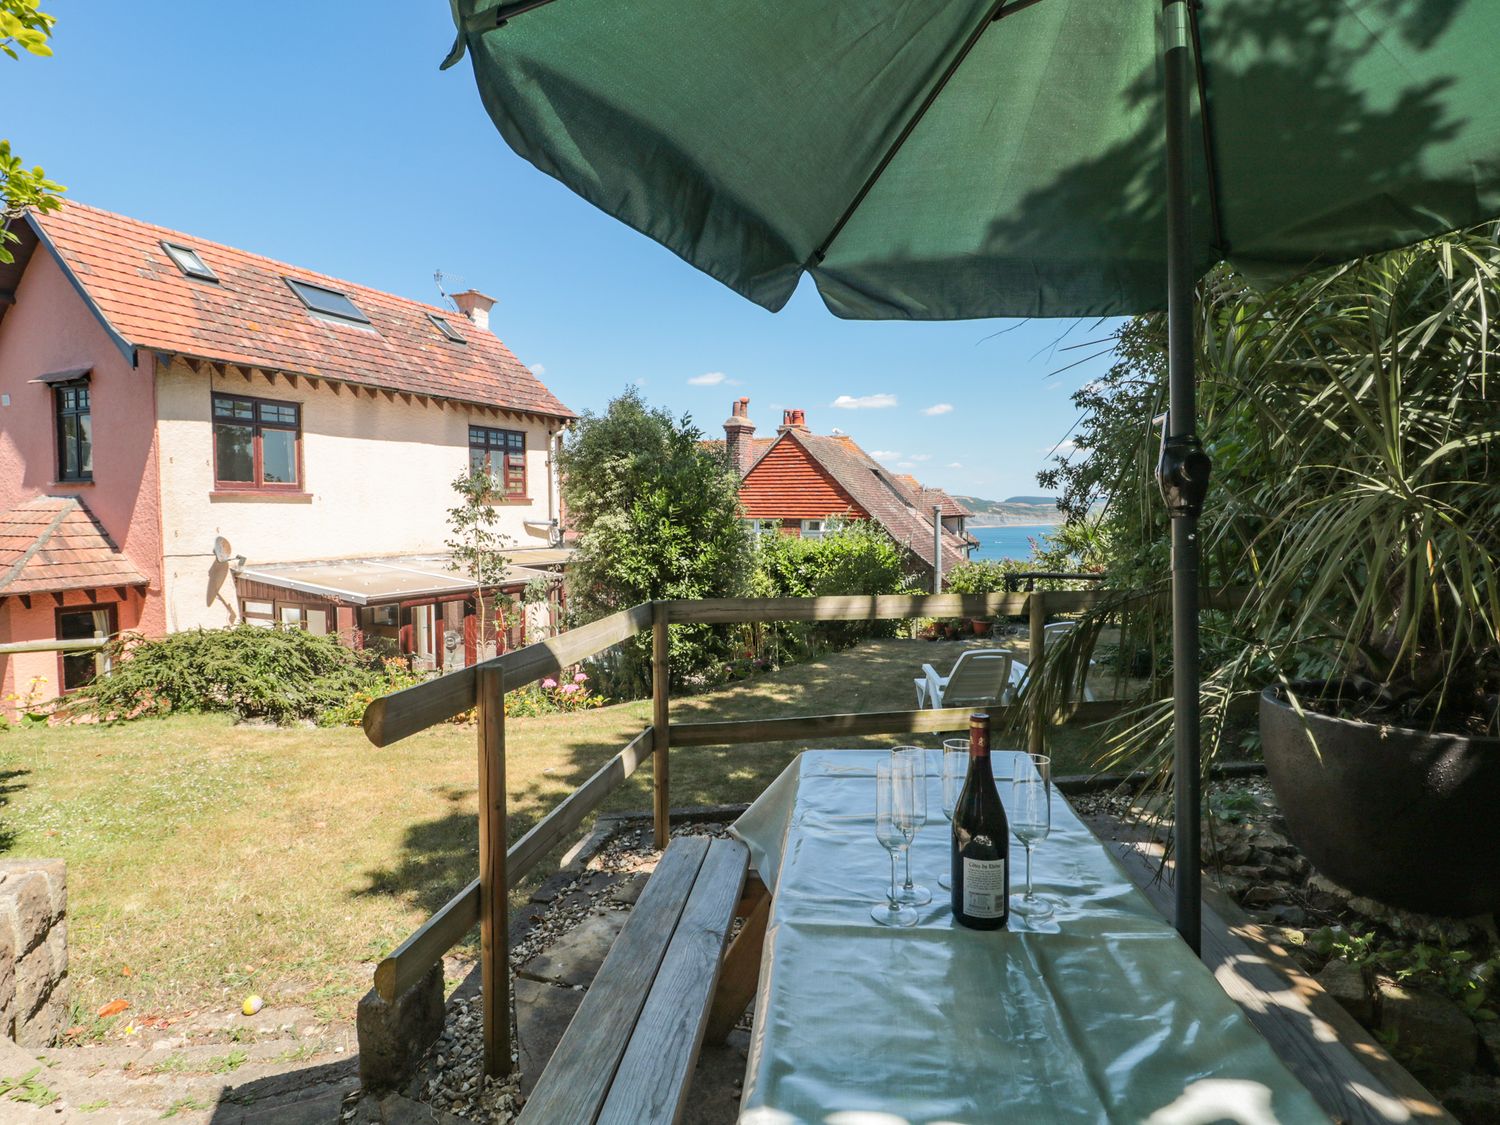
Sitting room with open fire, and french doors to the garden
Dining room with fireplace
Kitchen/Breakfast room with wood burning stove
Snug with wood burning stove and piano
Reading/Games room with french doors to the garden
Utility room
Shower room with alk-in shower enclosure, wash basin and WC
First Floor
Bedroom one with 6′ super-king size bed, and en-suite shower room with walk-in shower enclosure, wash basin and WC
Bedroom two with 5′ king-size bed
Bedroom three with twin 3′ single beds
Bedroom four with a 4’6” double bed
Bedroom five with a 3′ single bed and pull-out trundle bed
Family bathroom with free-standing bath, wash basin and WC
Family shower room with large walk-in shower enclosure, wash basin and WC