Ground Floor:

Access to the apartment via the Chapel hallway
First Floor:
Kitchen/Dining room
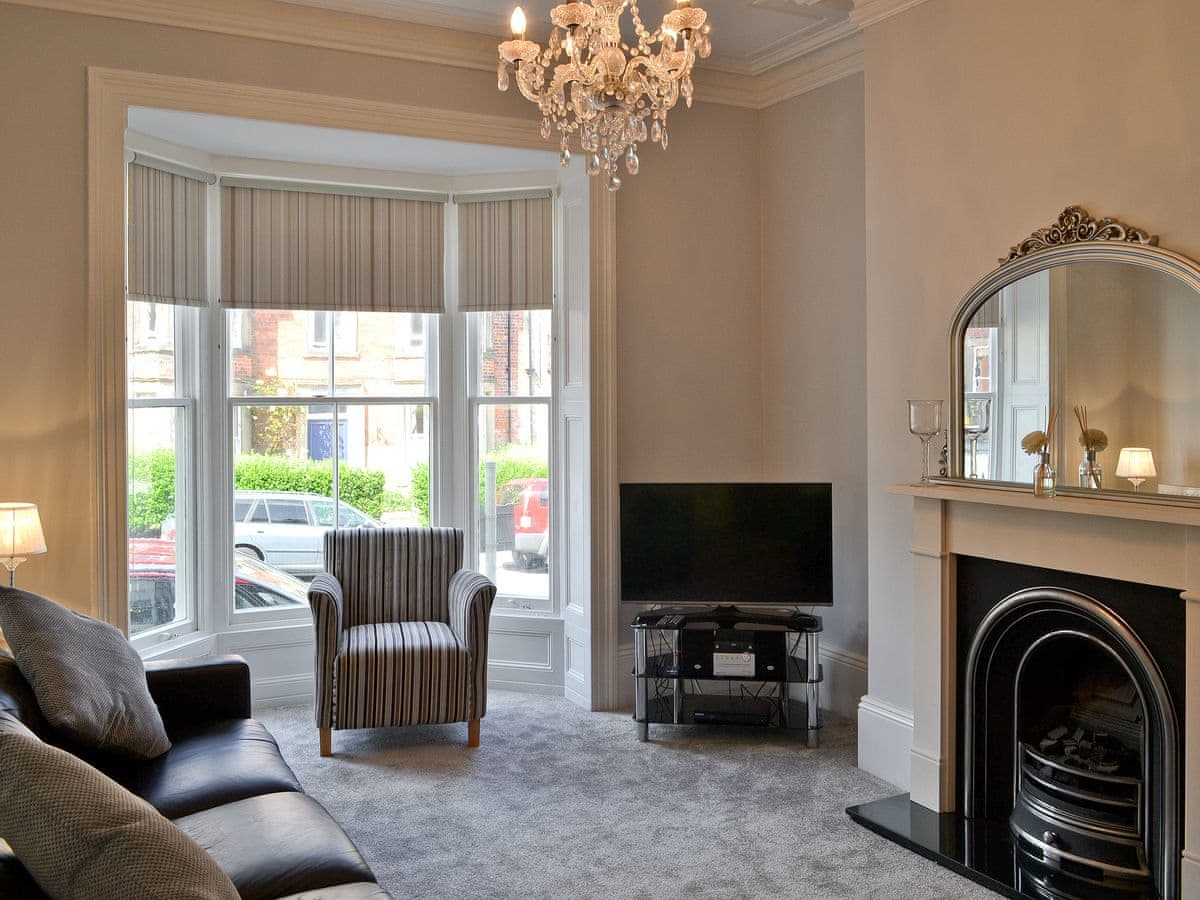
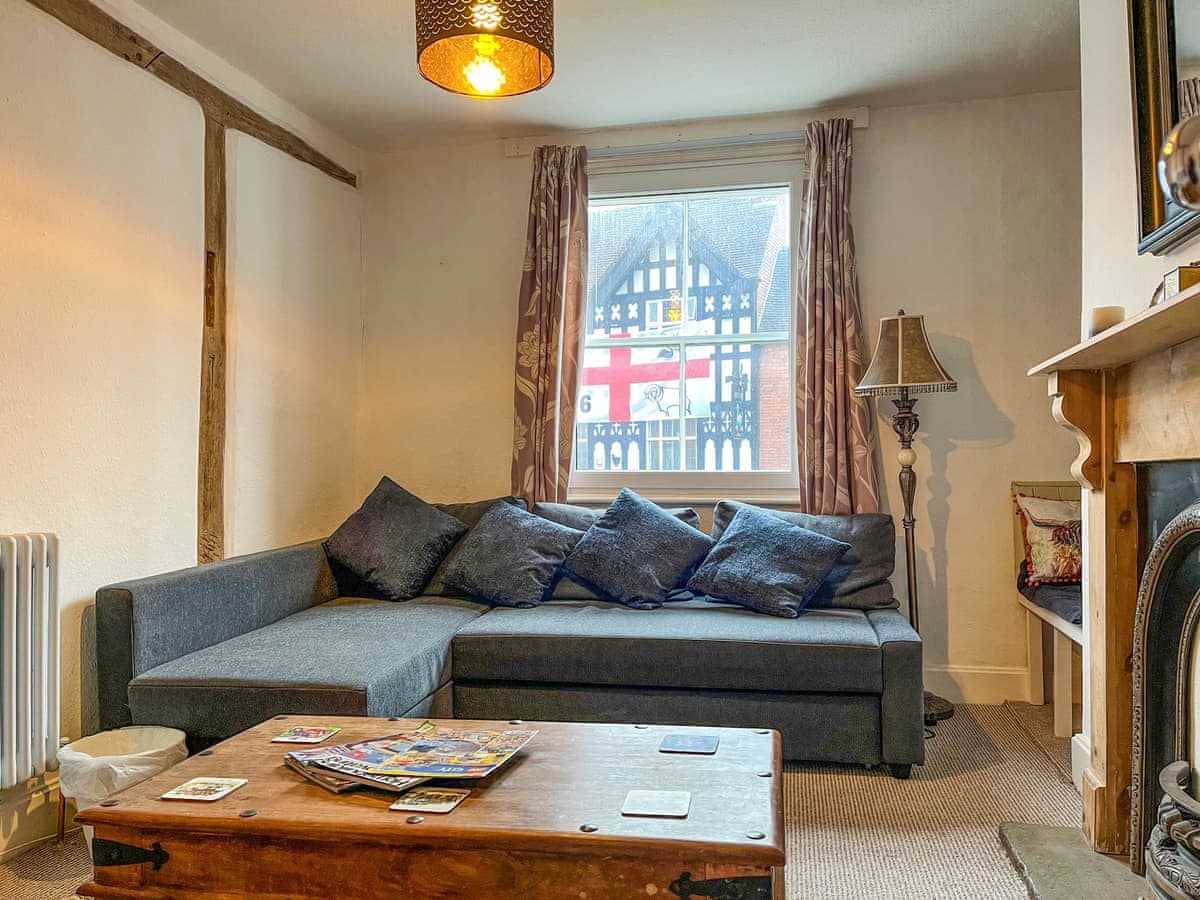
Sitting Room with open fire
Study
Bedroom one with a 4’6 four poster double bed, and en suite with a roll-top bath with handheld shower attachment, separate walk-in shower cubicle, wash basin, WC and heated towel rail.
Bedroom two with a 5′ king size bed, and en suite with a walk in shower, wash basin, WC and heated towel rail.
Bedroom three with a 5′ king size bed, and en suite with a roll-top bath with handheld shower attachment, separate walk-in shower cubicle, wash basin, WC and heated towel rail.