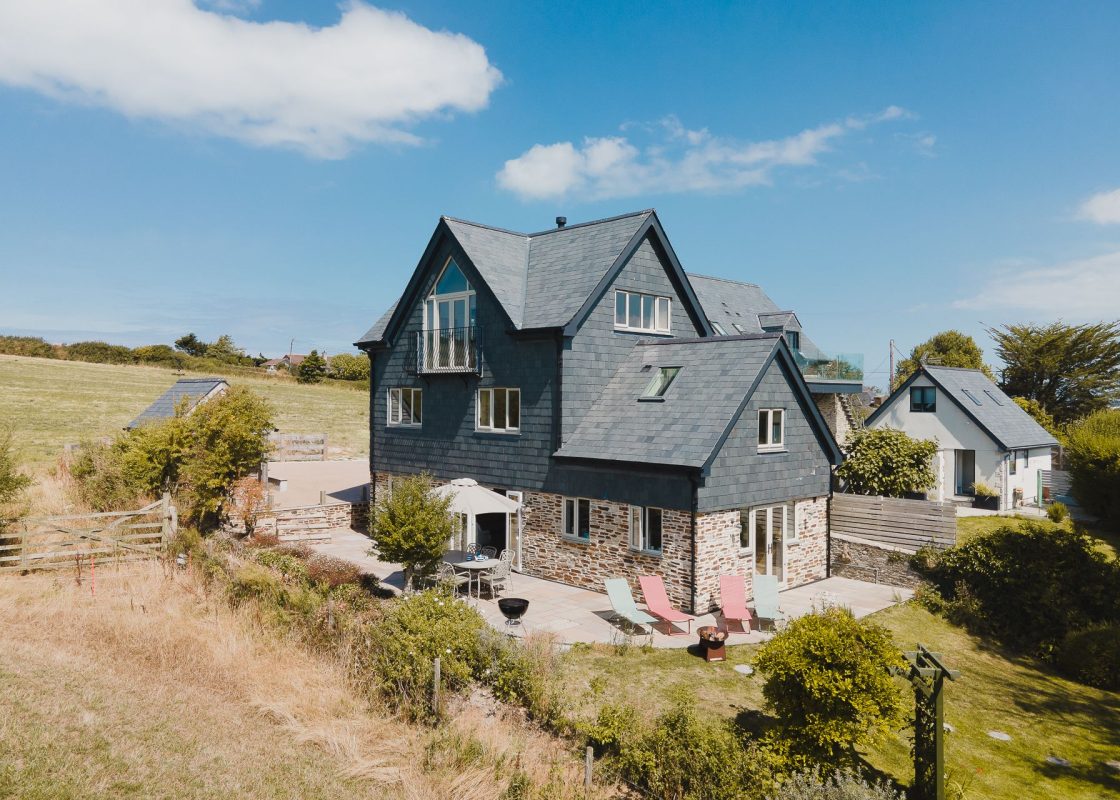
Ground Floor:
Open-plan kitchen, dining and sitting area with bifold doors opening onto rear patio.
Games room/utiltiy room
Cloakroom with a wash basin and WC.
First Floor:
Bedroom one with a 5’ king-size bed, and en-suite bathroom with a bath with shower over, wash basin and WC.
Bedroom two qith a 5’ king-size bed, and en-suite shower-room with shower cubicle, wash basin and WC.
Bedroom three with a 5’ king-size bed, and chair with converts to a single bed for additional sleeping arrangements, on request.
Bedroom four with 3’ twin single beds
Family bathroom with a bath, walk-in shower cubicle, double wash basin and a WC.