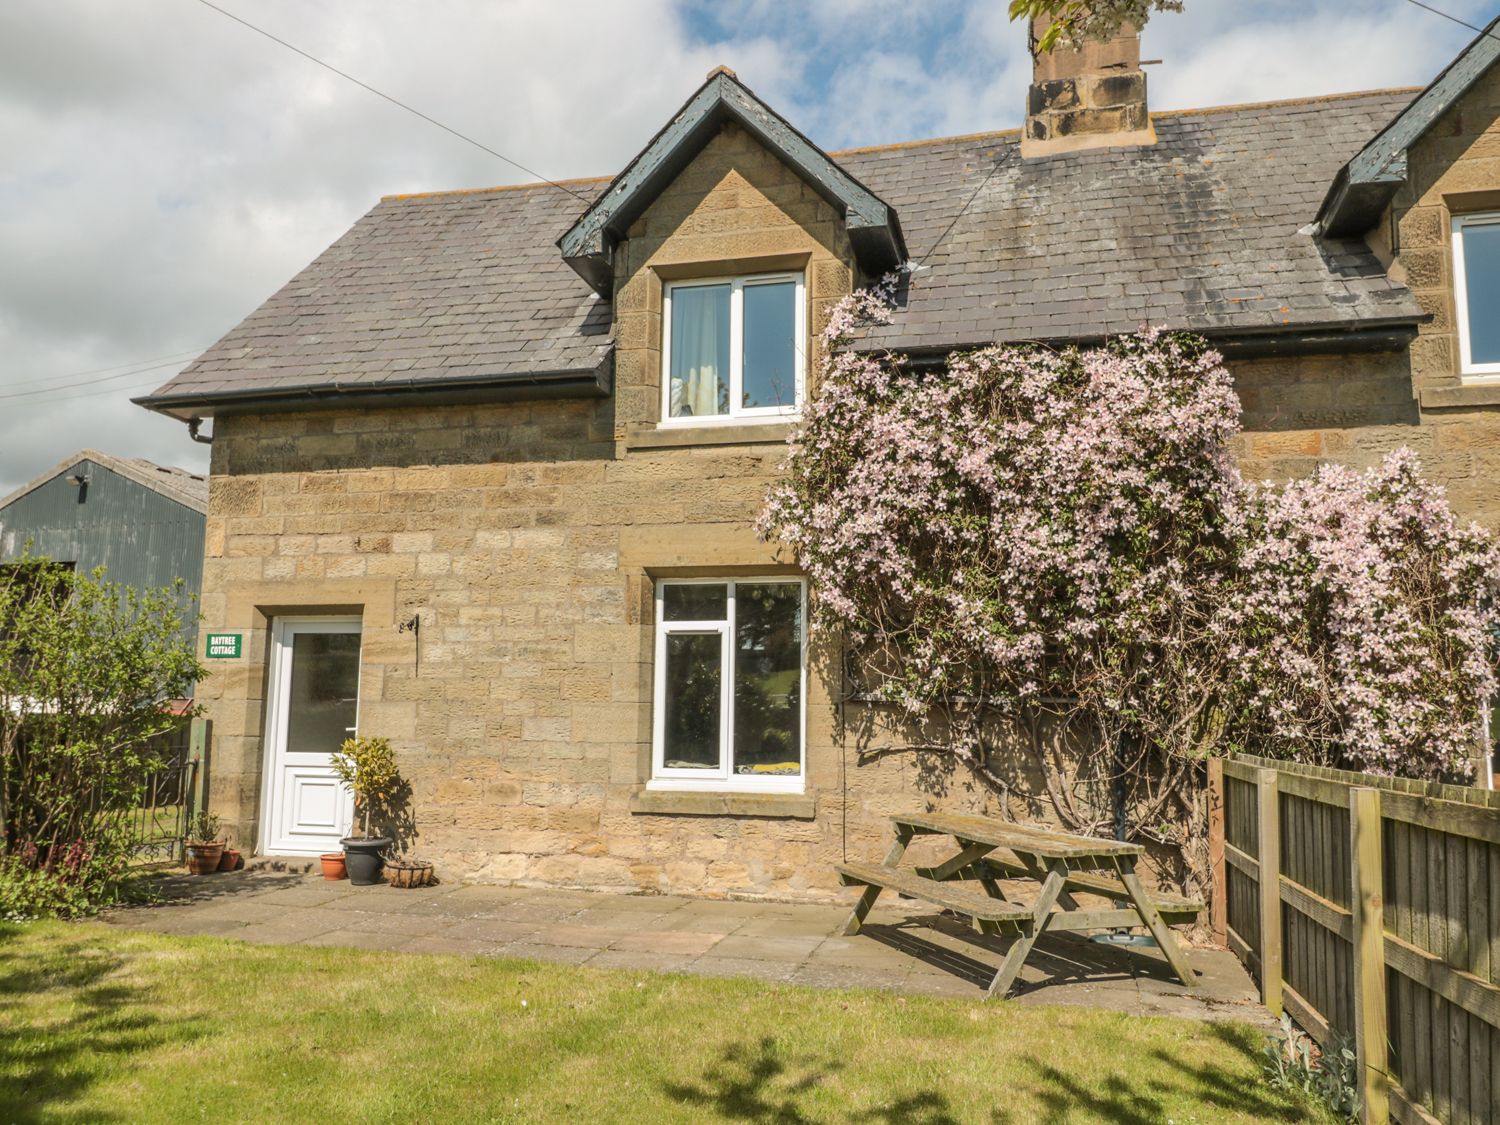
Ground floor:
Hallway with stairs
Kitchen
Lounge with fireplace with gas fire


Dining room with wood burning, and liding patio door onto outside garden terrace.
Cloakroom with basin and WC.
First floor:
Bedroom 1 with 5ft king size bed, built-in wardrobes, dressing table and set of drawer, and en-suite shower room with shower cubicle, wash basin, WC and towel rail.
Bedroom 2 with 5ft king size bed, wardrobe and drawers
Bedroom 3 with 3ft single beds and hanging space.
Family bathroom with bath and handheld shower attachment, shower enclosure, wash basin, WC and towel rail. Mini toiletries provided.