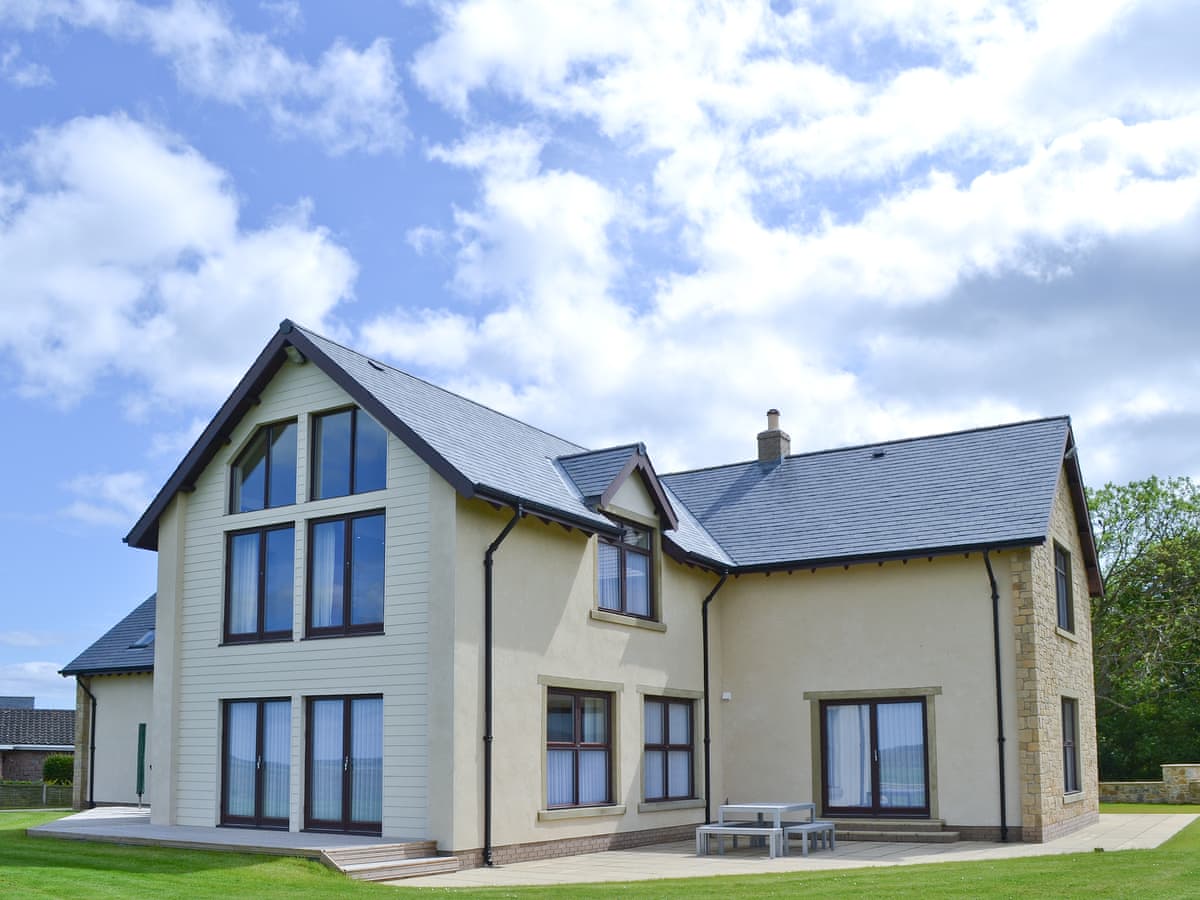
Ground Floor:
Entrance hallway
Utility
Kitchen/diner
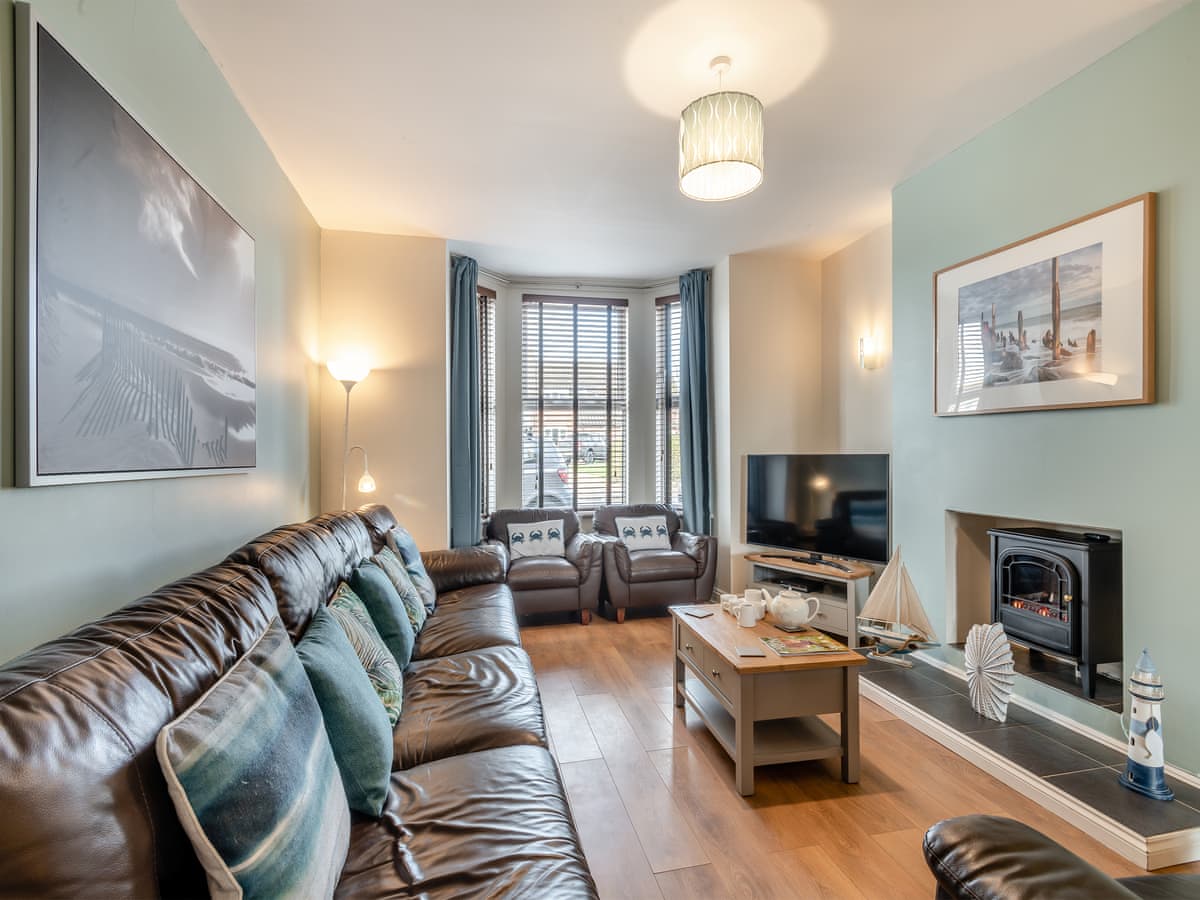
Sitting room with wood burning stove and bi-fold doors open to the garden.
Bedroom three with 4’6 double bed, and door to the garden.
Shower room with large walk-in shower, wash basin and WC.
First Floor:
Bedroom two ith 4’6″ double bed.
Master bedroom with 4’6″ double bed. and en-suite bathroom with bath, with shower over, wash basin and WC.
Outdoor Annexe:
Bedroom four with 4’6″ double bed, and door to the garden.
Shower room with large walk-in shower, wash basin and WC.
Bedroom five with 5′ king-size zip and link, which can be set us as twin beds, if preferred (please request at point of booking), and door to the garden.