

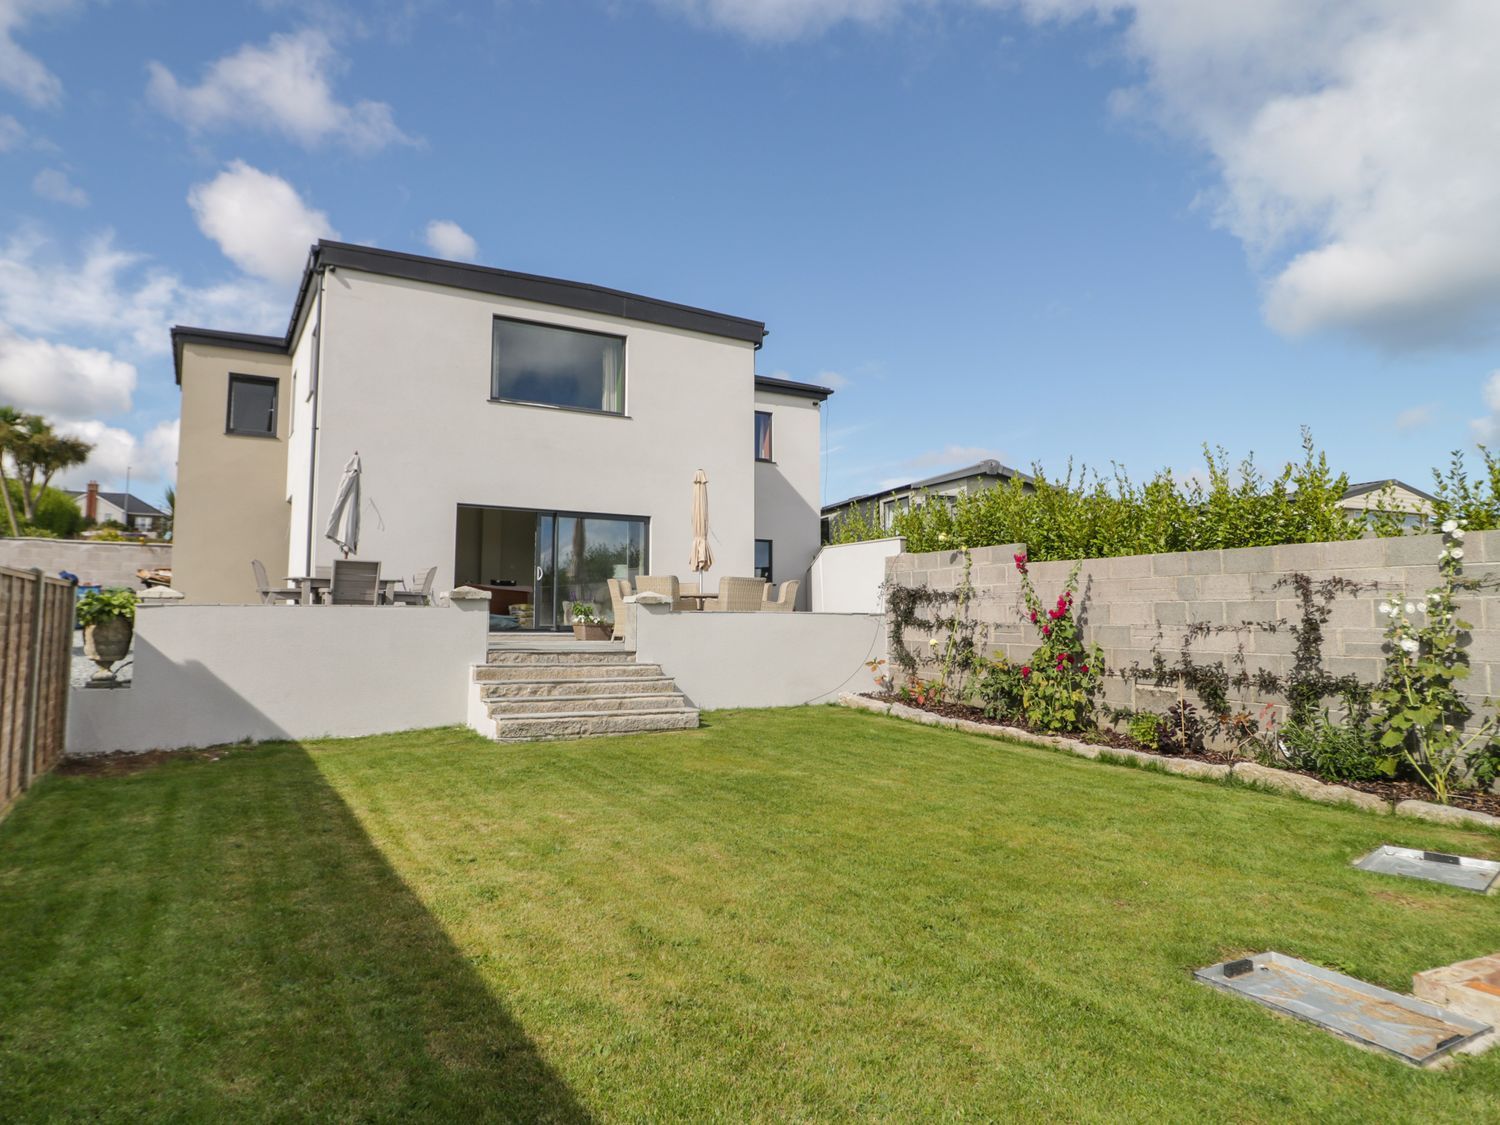

Ground Floor: Entrance hallway with access into Open-plan sitting room, kitchen and dining area Utility room Bedroom four With a 6′ super-king size bed (can be made into twin beds upon request), En-suite shower room Walk-in rainfall shower, heated towel rail, basin and WC. Bedroom three With a 6′ super-king size bed En-suite bathroom Walk-in rainfall shower, heated towel rail, basin and WC. Bedroom two With a 6′ super-king size bed (can be made into twin beds upon request). En-suite shower room Bath with shower over, heated towel rail, basin and WC. Bedroom one With 3′ twin beds (can be made into super-king bed upon request) En-suite bathroom Bath with heated towel rail, basin and WC. A permanent stair gate is fitted at the bottom of the stairs to the first floor. First Floor: Master bedroom With a 6′ super-king size bed En-suite bathroom With a large stand-alone bath, separate walk-in shower, twin wash basins, heated towel rail and WC.