
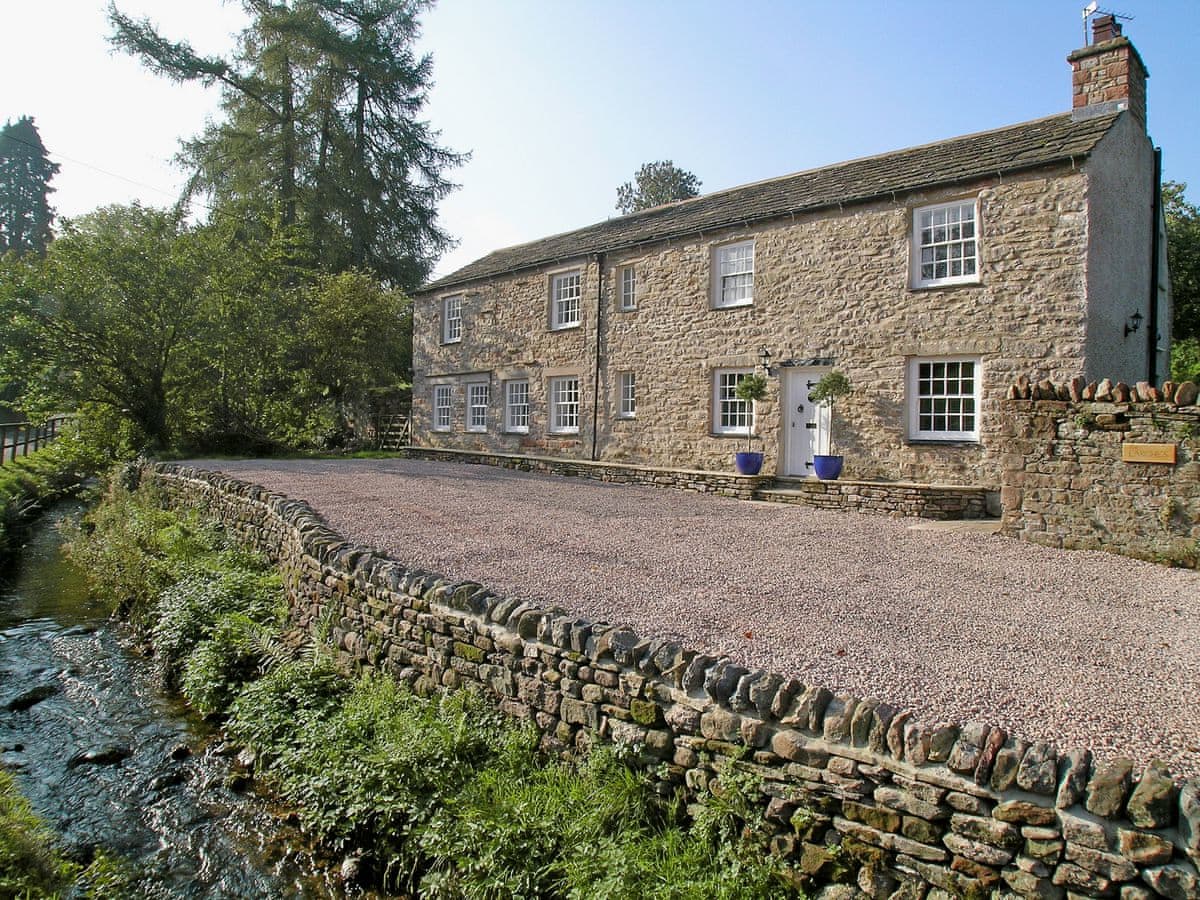


Ground Floor: Kitchen Garden room Utility room Formal dining room Sitting room Library/snug Cloakroom With wash basin and WC. First Floor: Master bedroom With 6′ super-king size bed Dressing room and en-suite bathroom With bath with power shower cubicle over, wash basin, heated towel rail and WC. Bedroom two With 4’6″ double bed . En-suite shower room With shower cubicle with power shower, wash basin and WC. Wig room (between bedrooms two and three) Bedroom three With 3′ twin beds Family shower room With large walk-in shower with drencher head, wash basin, heated towel rail and WC. Bedroom four With 4’6″ double bed Bedroom five With small 4′ double