
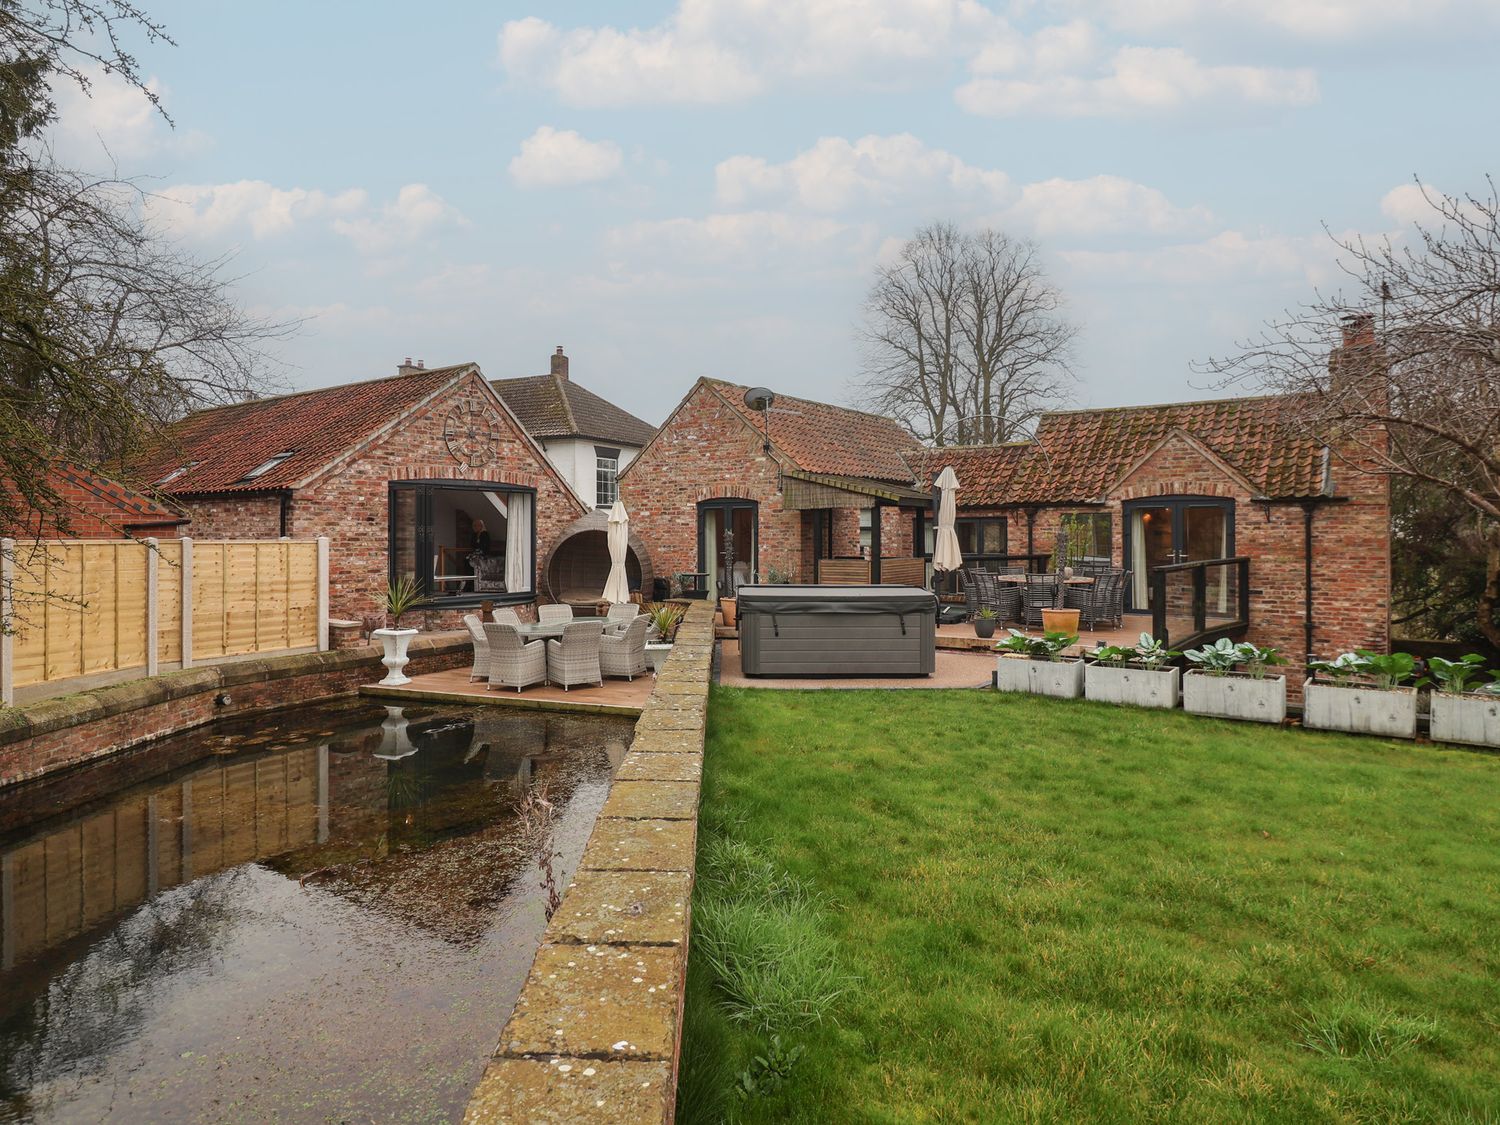

Coach House
Ground Floor:
Open-plan kitchen, dining and sitting area
Bedroom one with a 5′ king-size bed and en-suite bathroom with a roll-top bath, separate walk-in shower, heated towel rail, underfloor heating, twin wash basins and WC.
Cloakroom with a wash basin and WC.
First Floor:
Bedroom two with a 5′ king-size bed.
Bedroom three with twin 3′ single beds.
Shower room with a walk-in shower, heated towel rail, wash basin and WC.
The Piggery
Accessed via an adjoining door on the ground floor
Ground Floor:
Open-plan kitchen, dining and sitting area
First Floor:
Bedroom four with a 5′ king-size bed and en-suite bathroom with a roll-top free-standing bath, separate walk-in shower, heated towel rail, wash basin and WC.